Electrode Surface Profilometry
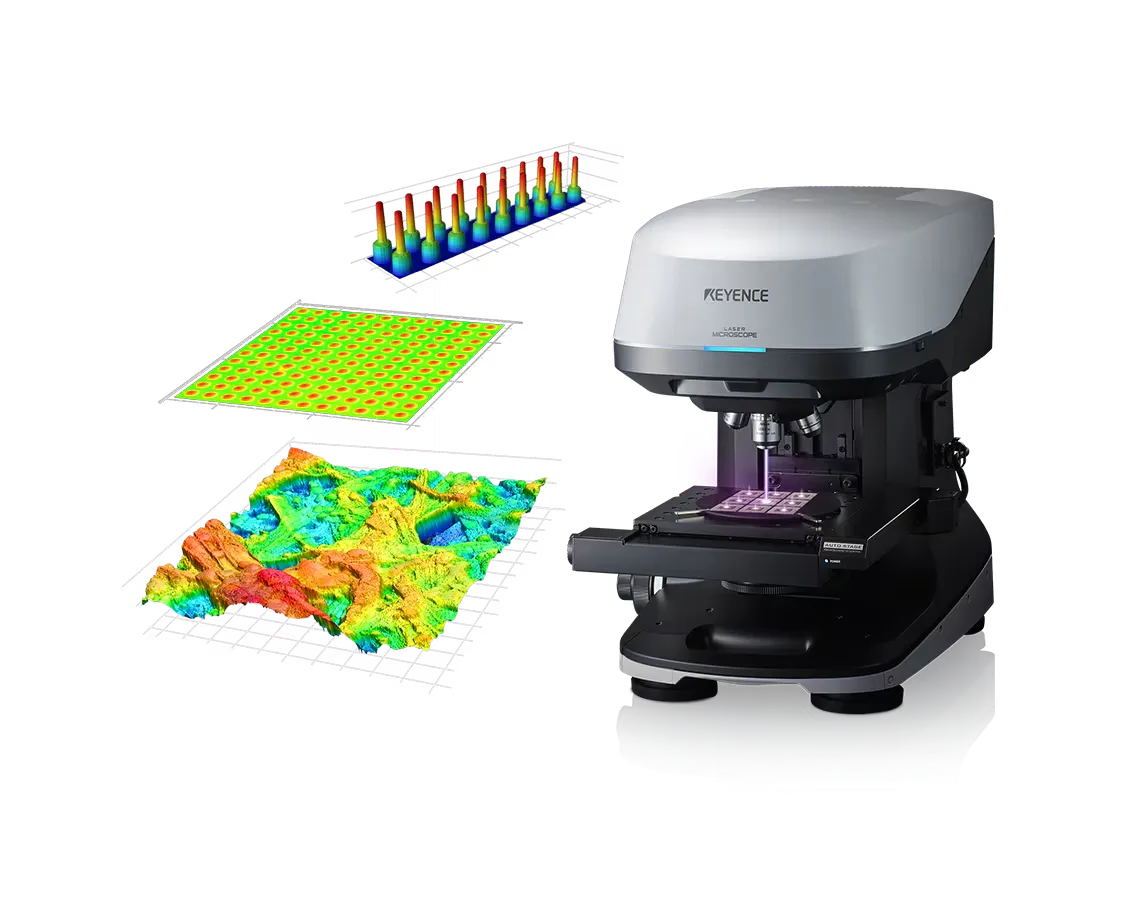
Designed a repeatable Keyence laser profilometry protocol for electrode surface characterization, using repeated-measures ANOVA to select the most consistent mounting setup and low-pass filtering to remove slant-induced topography bias.
Problem / Goal
We were studying electrodes that had been treated with different post-processing operations, and electrochemical testing wasn’t producing results consistent with the expected surface area-conductivity relationship. Before attributing the discrepancy to the electrochemistry, the team needed to confirm the electrodes were manufactured to spec.
What I Did
I imaged the electrodes using a Keyence laser profilometer, but initial surface area measurements came back inconsistent. The source was sample flatness and alignment: a tilted sample introduces a very low-frequency gradient across the topography map that distorts area calculations.
To find a reliable method, I ran a repeated measures ANOVA across different mounting and alignment configurations to identify the setup that produced the most consistent results. I also applied a low-pass filter to the topography data to remove slant-induced bias from samples that couldn’t be perfectly leveled.
Results
The measurements confirmed the electrodes were manufactured correctly, ruling out fabrication as the source of the electrochemical discrepancy. The profilometry work also surfaced a gap in how electrode performance was being characterized — Ra alone wasn’t capturing the full surface picture — pointing toward richer surface characterization as a direction for further research.
What I Learned
I had used statistics in coursework, but applying ANOVA to select a measurement protocol rather than test a hypothesis changed how I think about experimental design. I also came away with a practical understanding of laser profilometry and the surface artifacts that poor sample preparation can introduce.